eBrochure

eBrochure

10/6/2026

Property Logo at Highlands at Hilltop Apartments, New Jersey

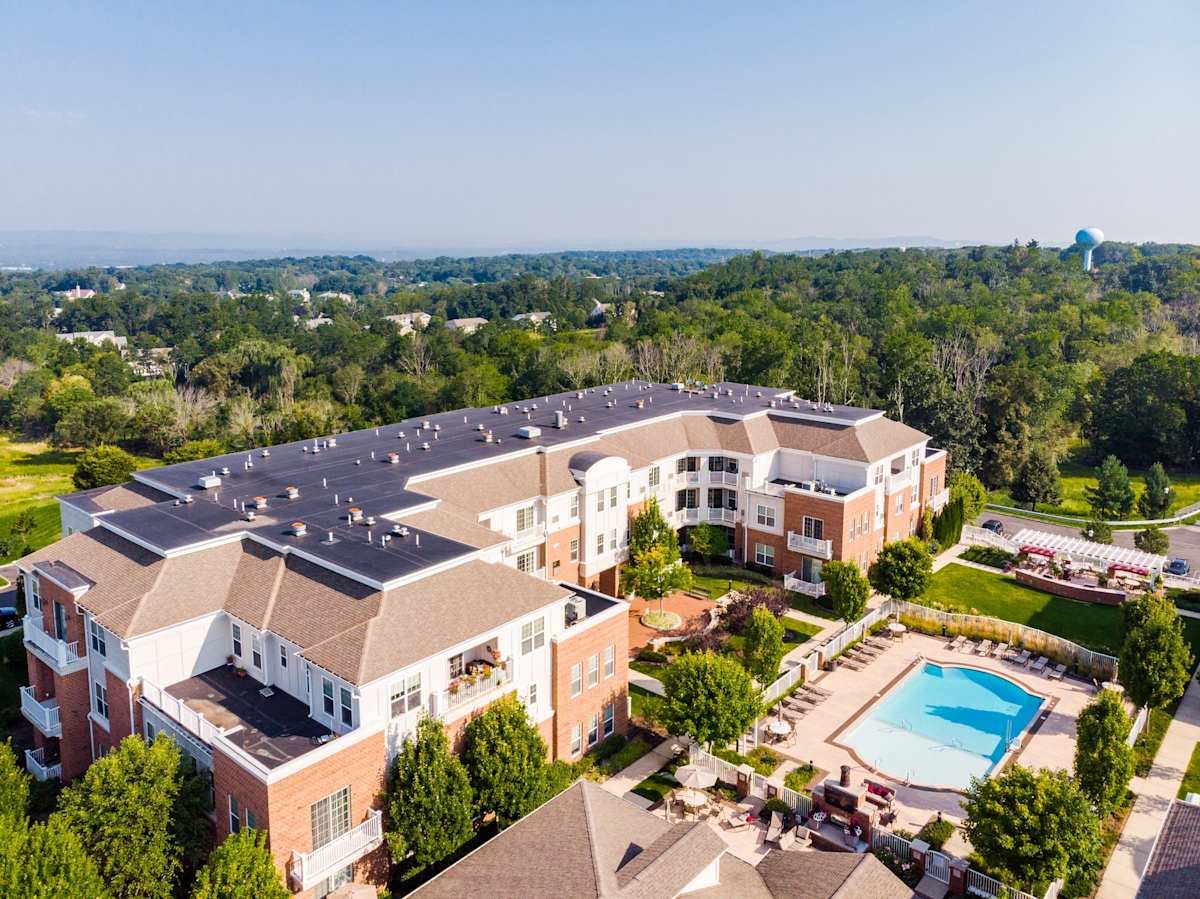
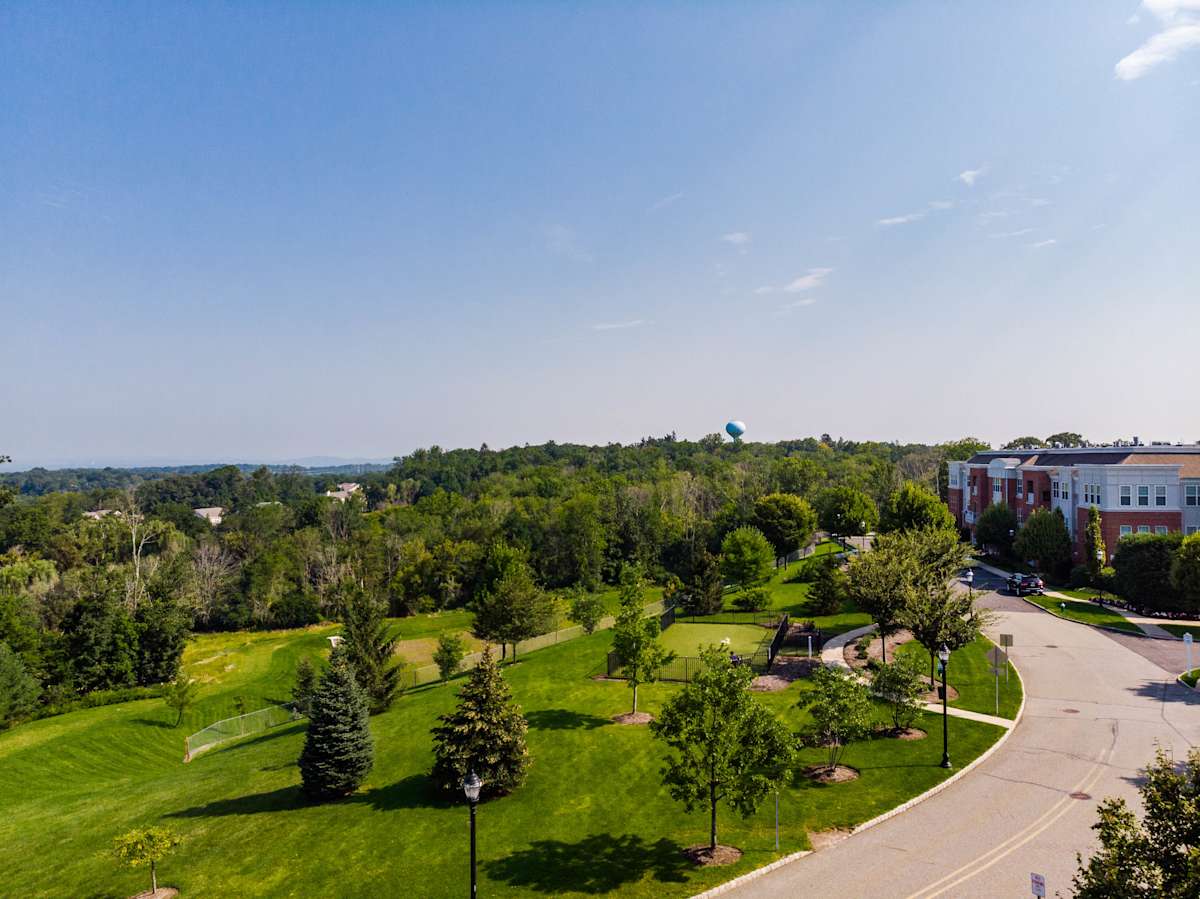
Perched high above Verona on a scenic hilltop, The Highlands at Hilltop is a private oasis overlooking sweeping skyline views. Here, every day begins with sophisticated comfort and ends with breathtaking sunsets.
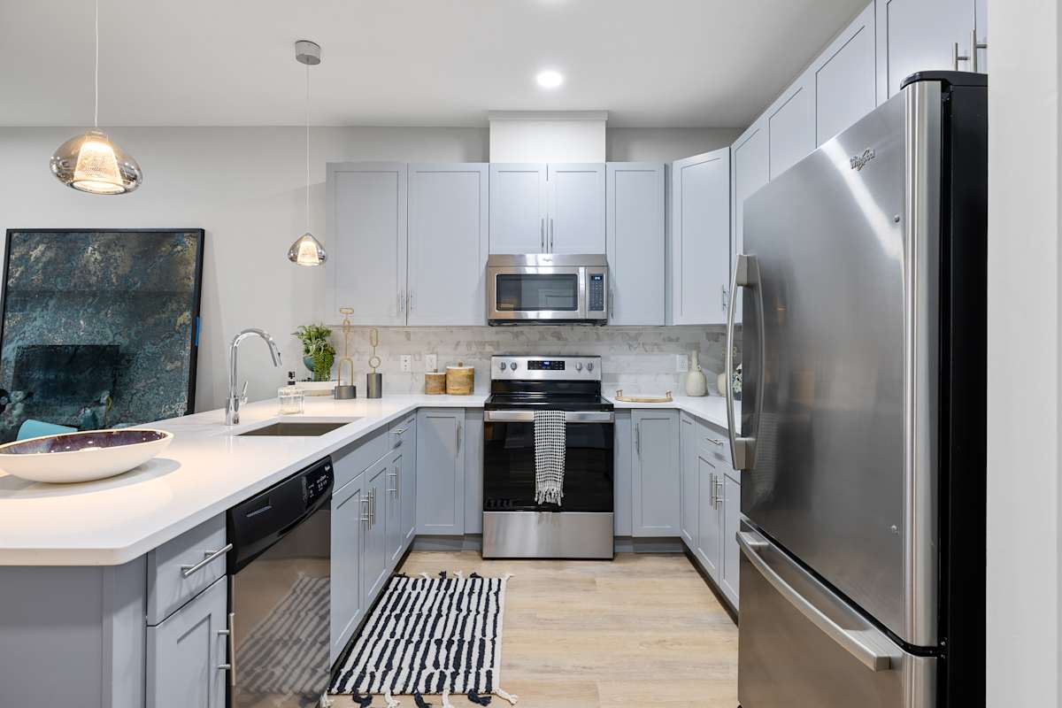
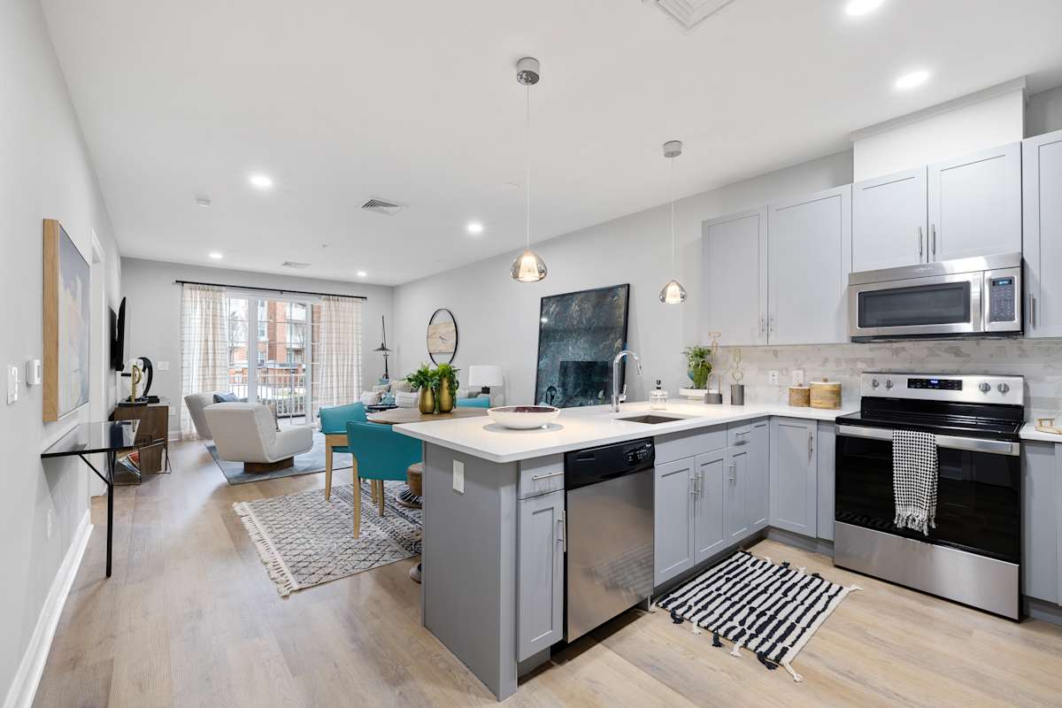
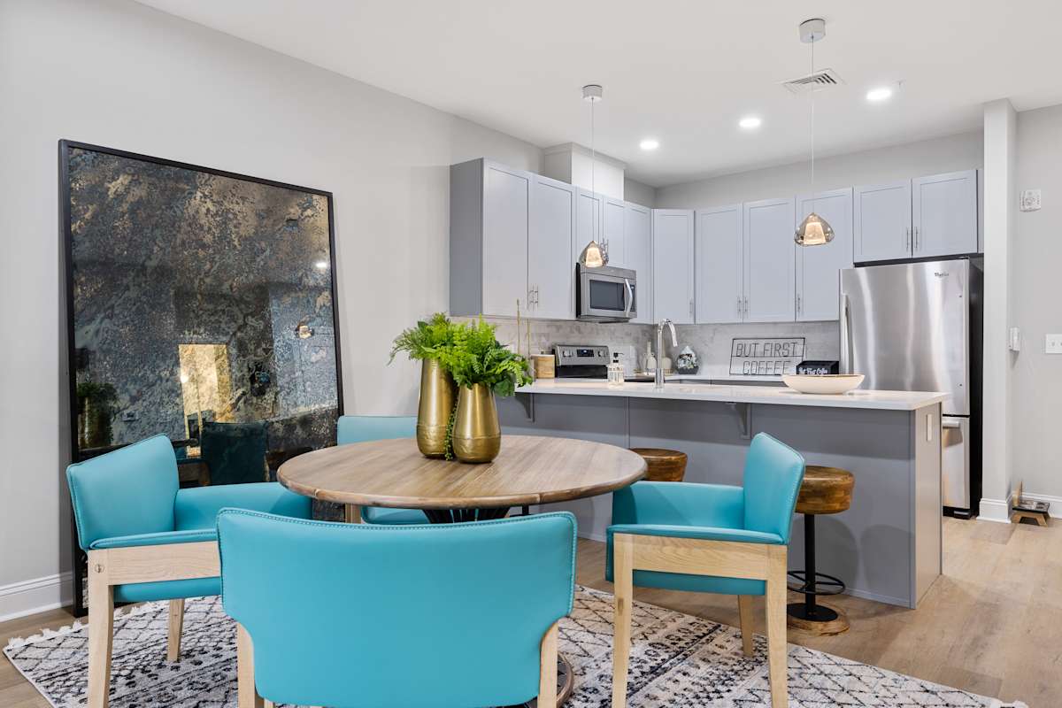
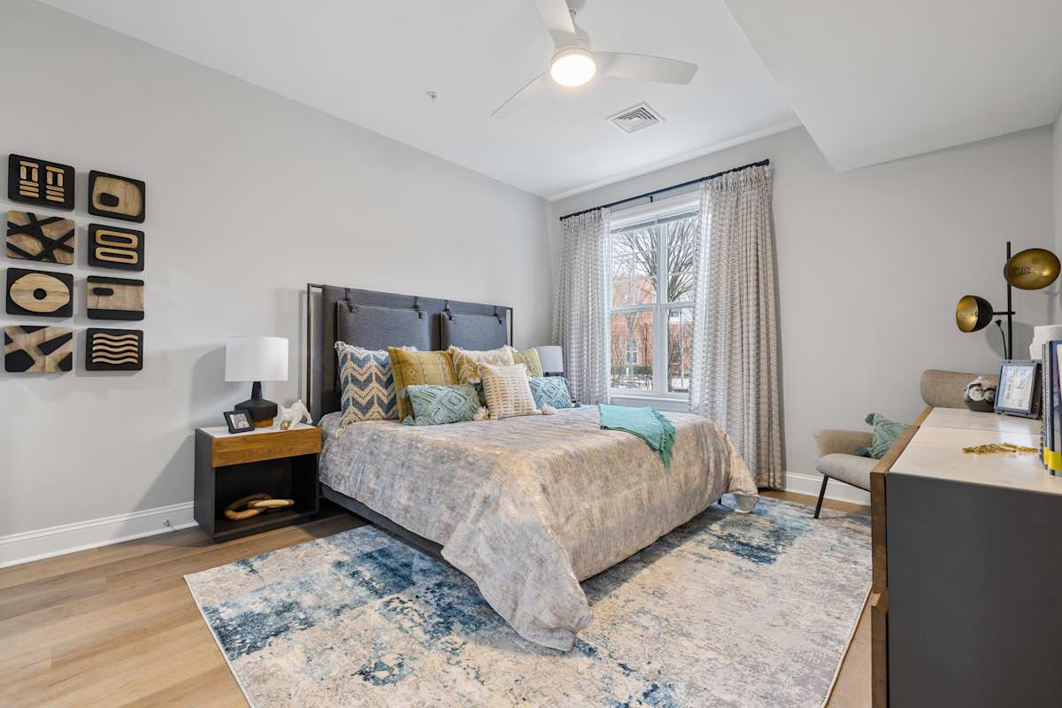
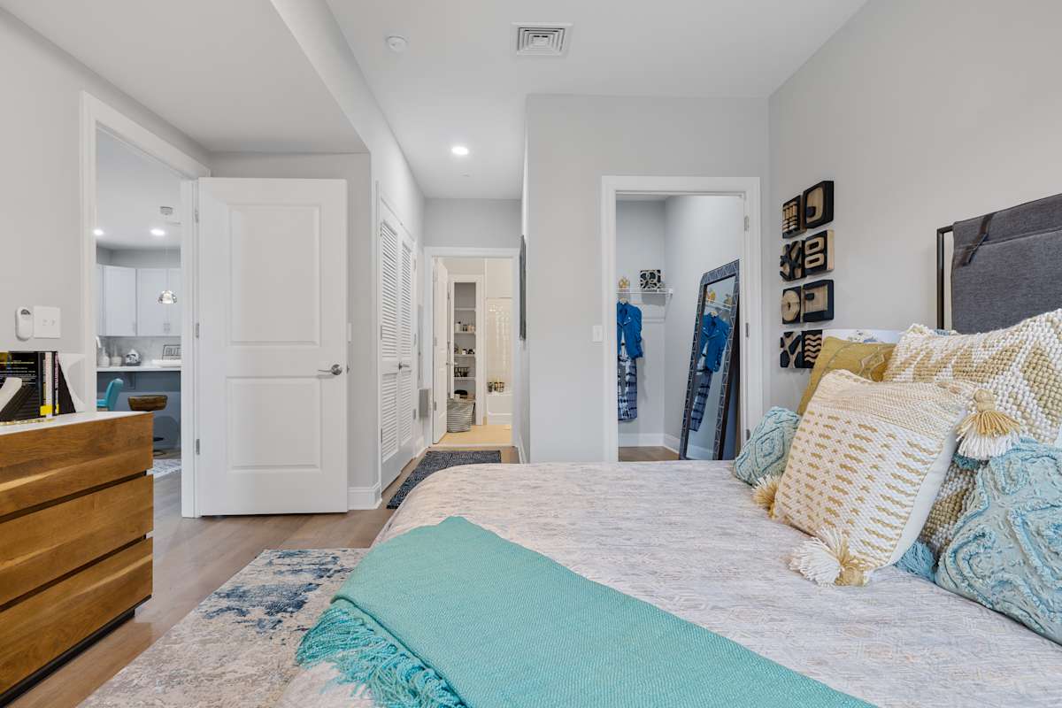
Choose from two designer finish packages
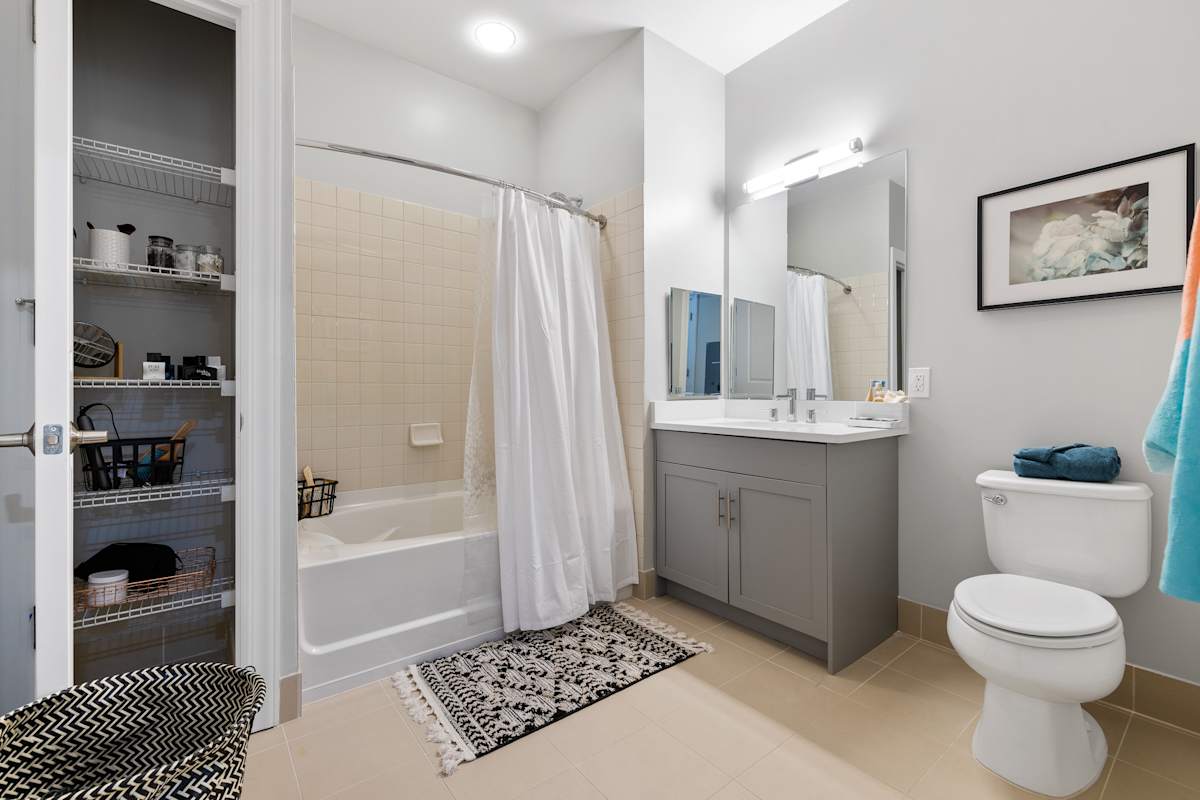
— rich espresso cabinetry with granite countertops or sleek gray cabinetry with quartz— both paired with modern plank flooring, stainless steel appliances, and spa-inspired bathrooms.
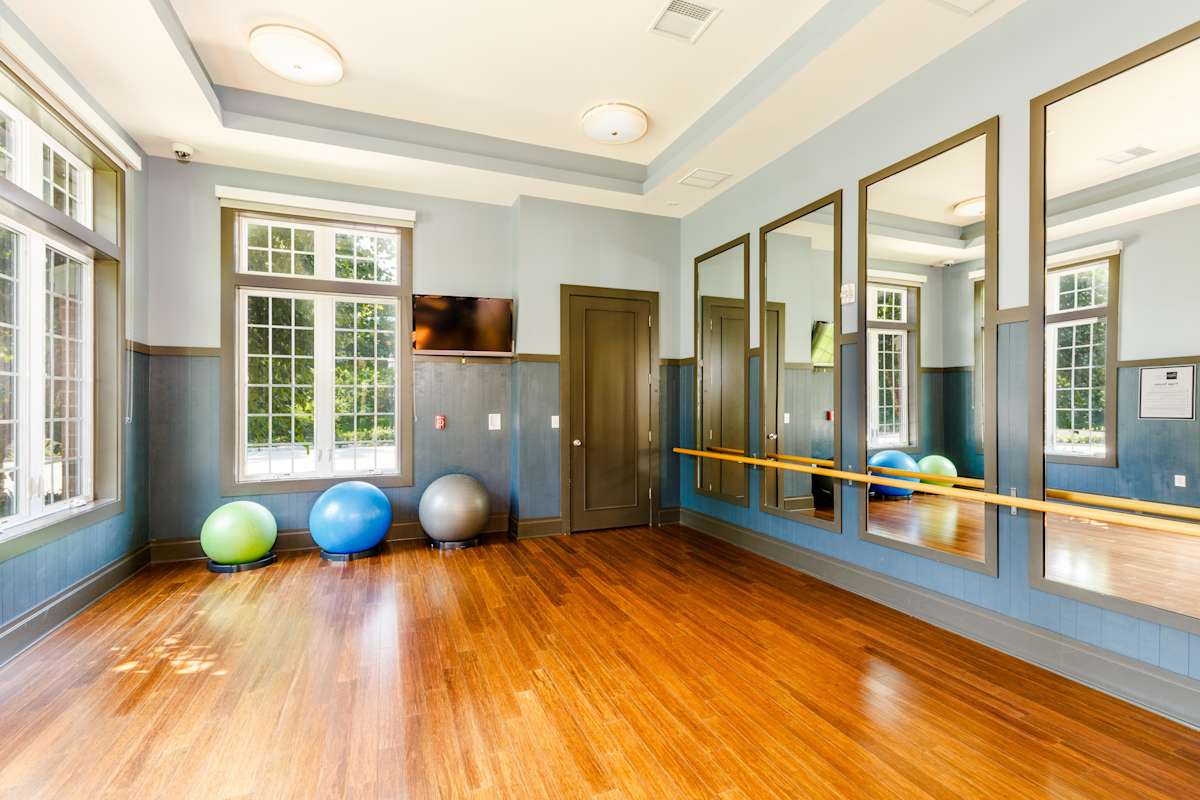
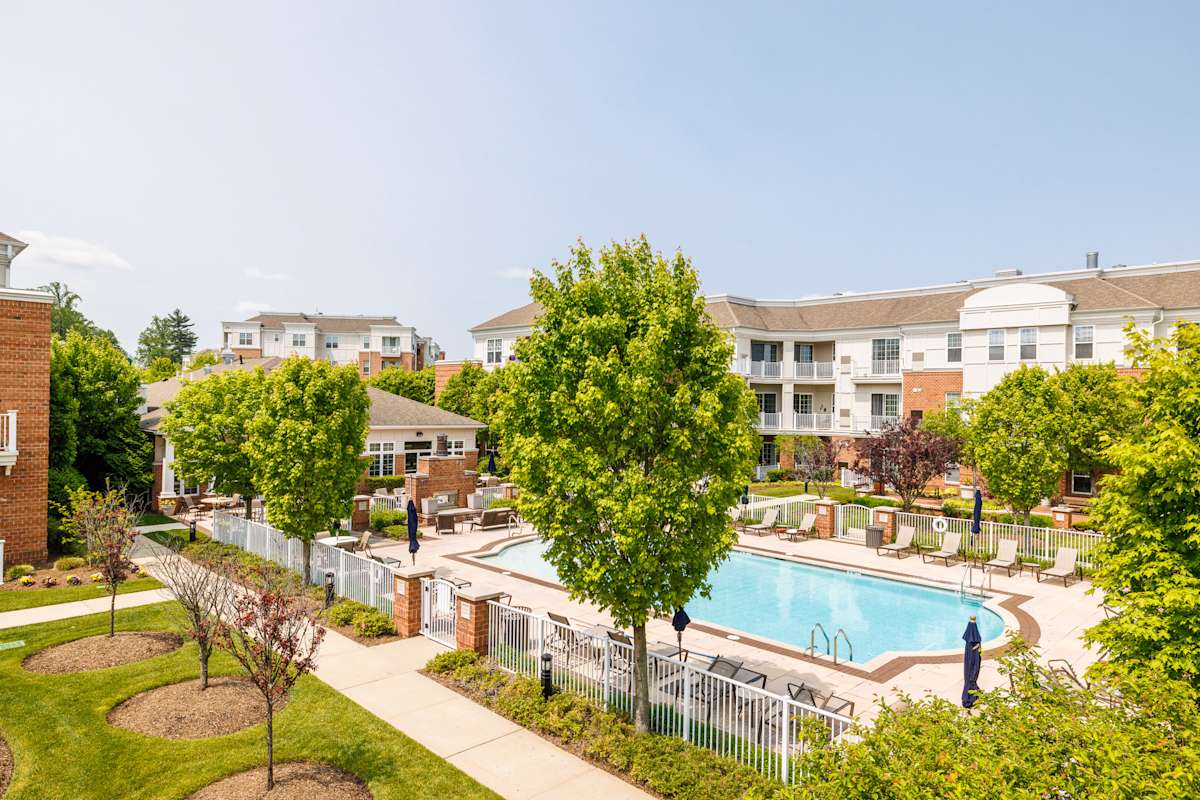
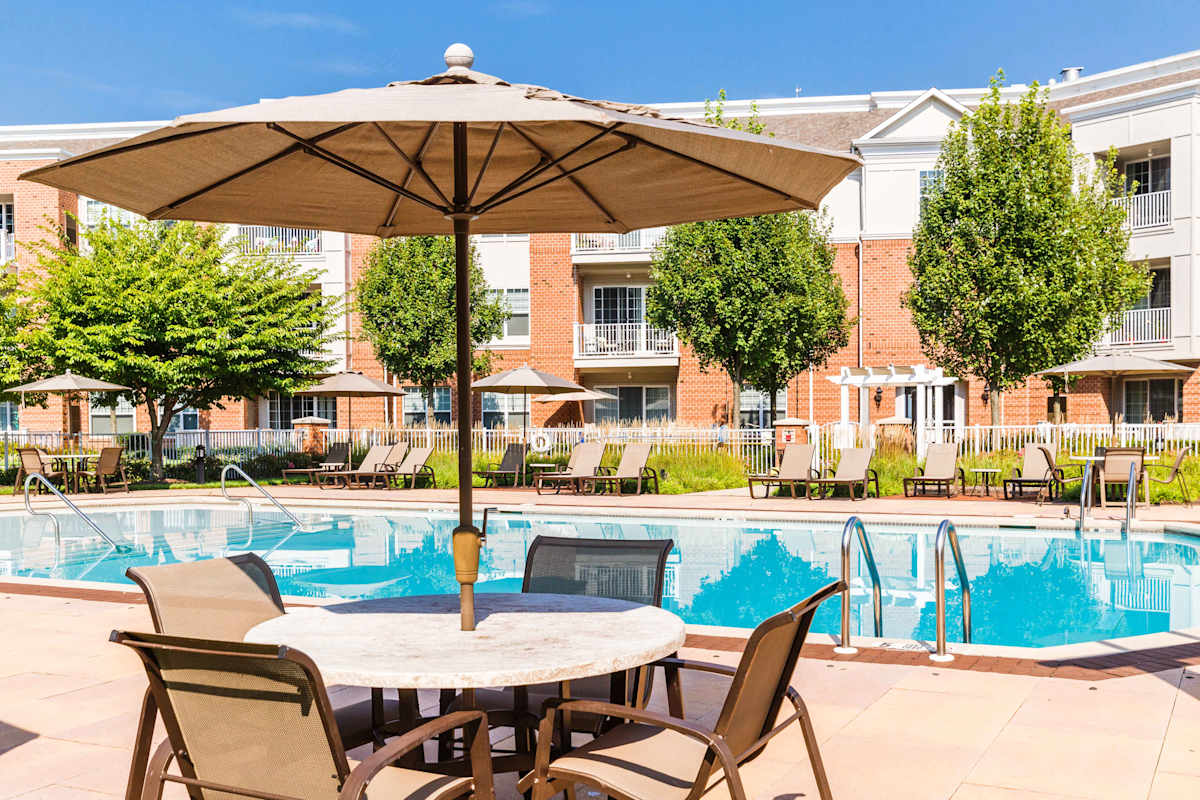
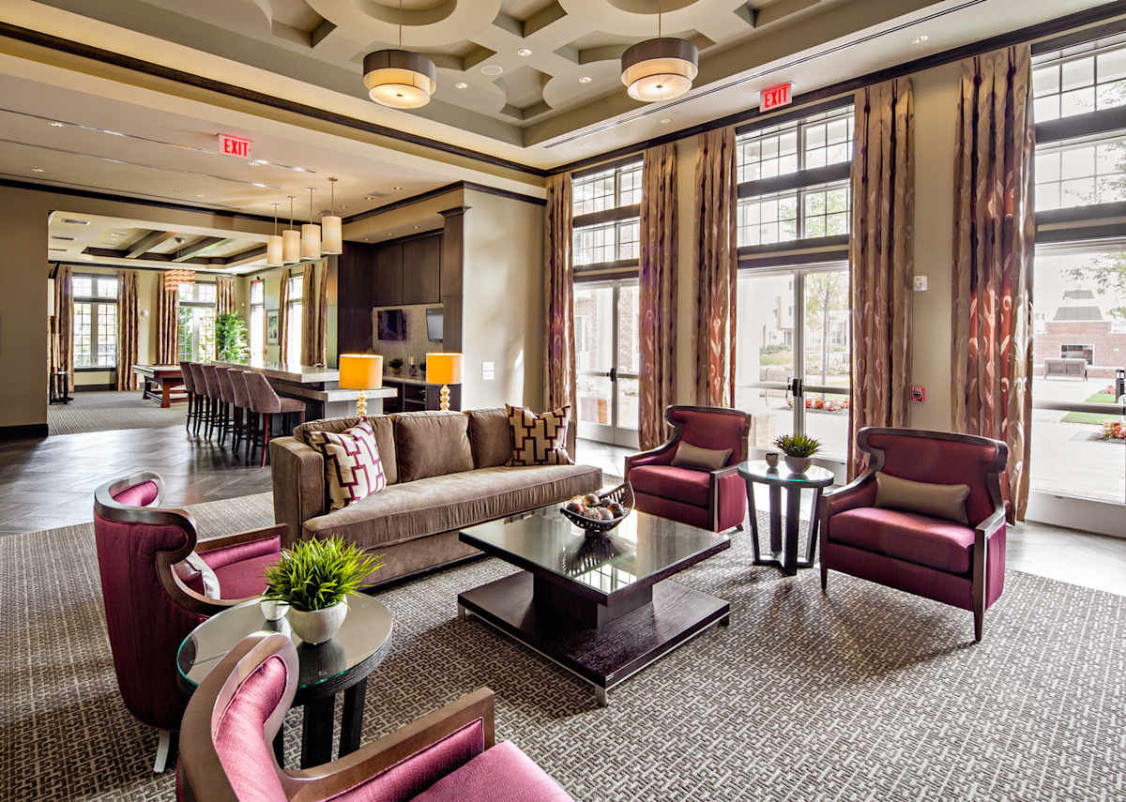
Step beyond your home into a resort-inspired lifestyle. Our community features multiple outdoor courtyards with two pools, a state-of-the-art fitness center with movement studio, co-working spaces, private lounges, and beautifully landscaped gathering areas perfect for entertaining or unwinding.
Nestled among lush parks and green spaces yet only 21 miles from Midtown Manhattan, The Highlands at Hilltop delivers the perfect blend of serenity, sophistication, and convenience. This is elevated living redefined.

Floor Plan


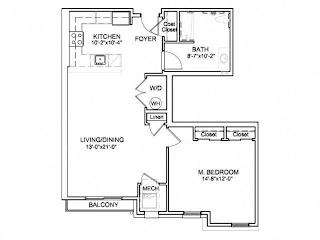
ht1-a04

  • 1 Bed
  • 1 Bath
  • 867 Sq. Ft.
1 Available
One bedroom floor plan with balcony access at Highlands at Hilltop Apartments, Verona, NJ
One bedroom apartment with 1 bathroom. Approximately 867 square feet. Floor plans are artist's rendering. All dimensions are approximate. Actual product and specifications may vary in dimension or detail. Not all features available in every apartment. Prices and availability are subject to change. Please contact a representative for details.
Rent specials available at Highlands at Hilltop! Special offers are valid for individual floor plans. For more details, please check each floor plan or contact the property directly.
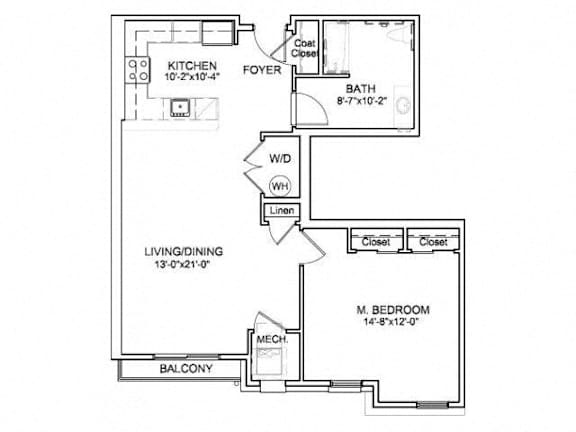
Floor plans are artist's renderings and accuracy cannot be guaranteed.  Approximate unit area determined by measuring from the center line of demising walls and the plane of the center line of the exterior wall window glass no deduction for chase, structural columns, or similar items. Features are subject to change without notice or obligation.  Features may also be altered to keep pace with ongoing design and improvement program.  These floor plans are for illustrative purposes only and is not part of a legal contract. 
Map View

Amenities

Community Amenities

  • Two Outdoor Heated Swimming Pools
  • BBQ/Picnic Area
  • Outdoor Fireplace
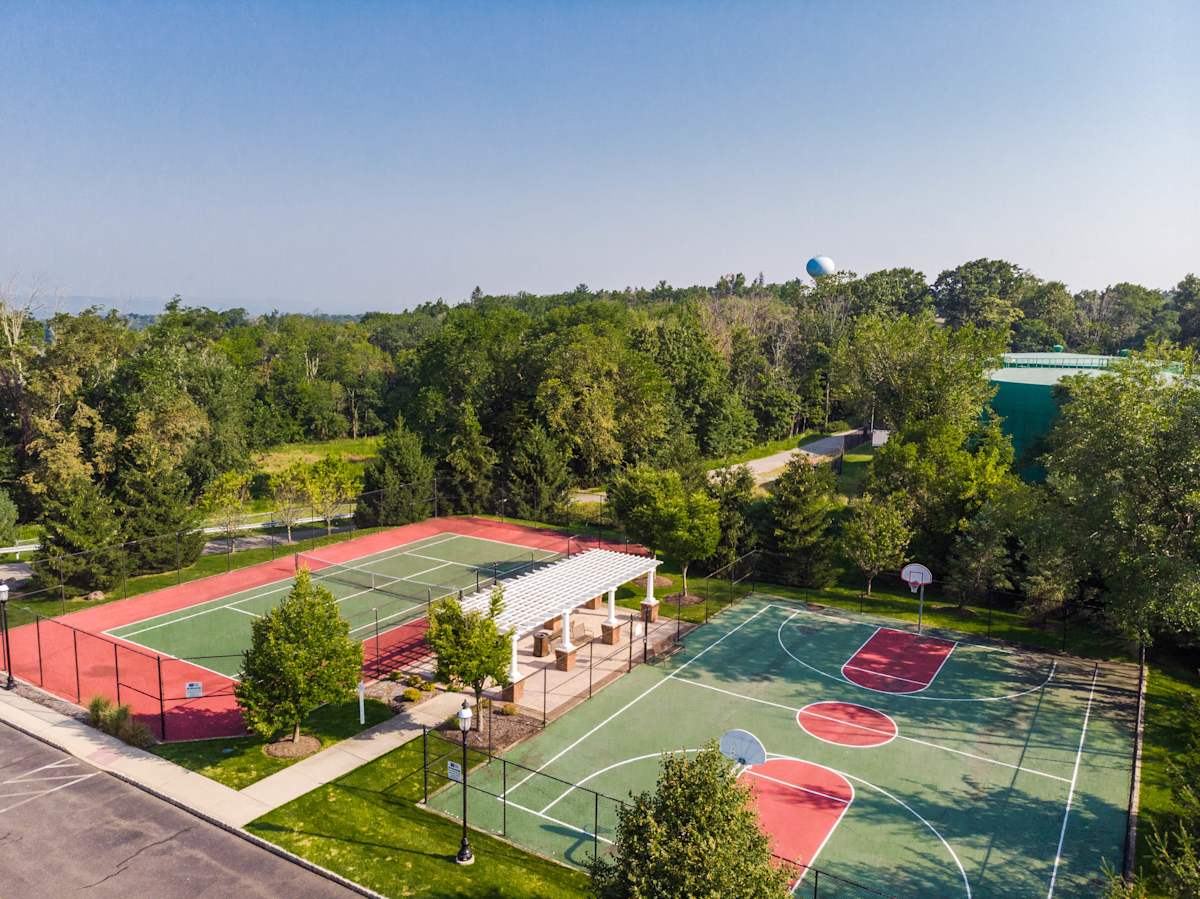
  • Tennis & Pickleball Courts
  • Two Billiards Rooms
  • Fitness Center
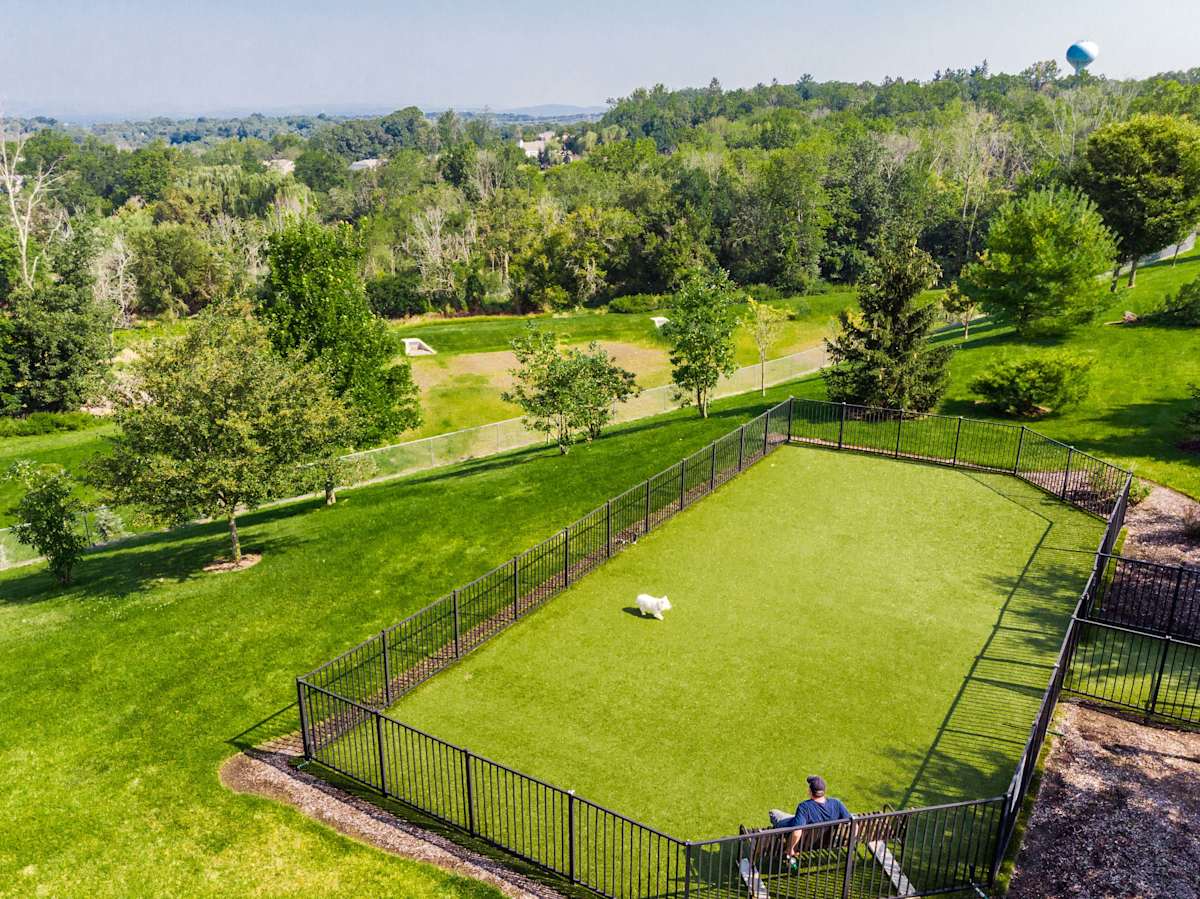
  • Dog Run
  • Bike Racks
  • On-Site Maintenance
  • Two Clubrooms with Lounge/Bar
  • Co-Working Lounge
  • Media Room
  • Yoga Studio
  • Golf Simulator
  • Elevator
  • Courtyard
  • Landscaped Courtyard
  • Wi-Fi in All Common Areas
  • Garage
  • Covered Parking

Apartment Amenities

  • Gourmet Kitchens with Granite Countertops
  • Dark Espresso Wood Cabinets
  • Washer/Dryer
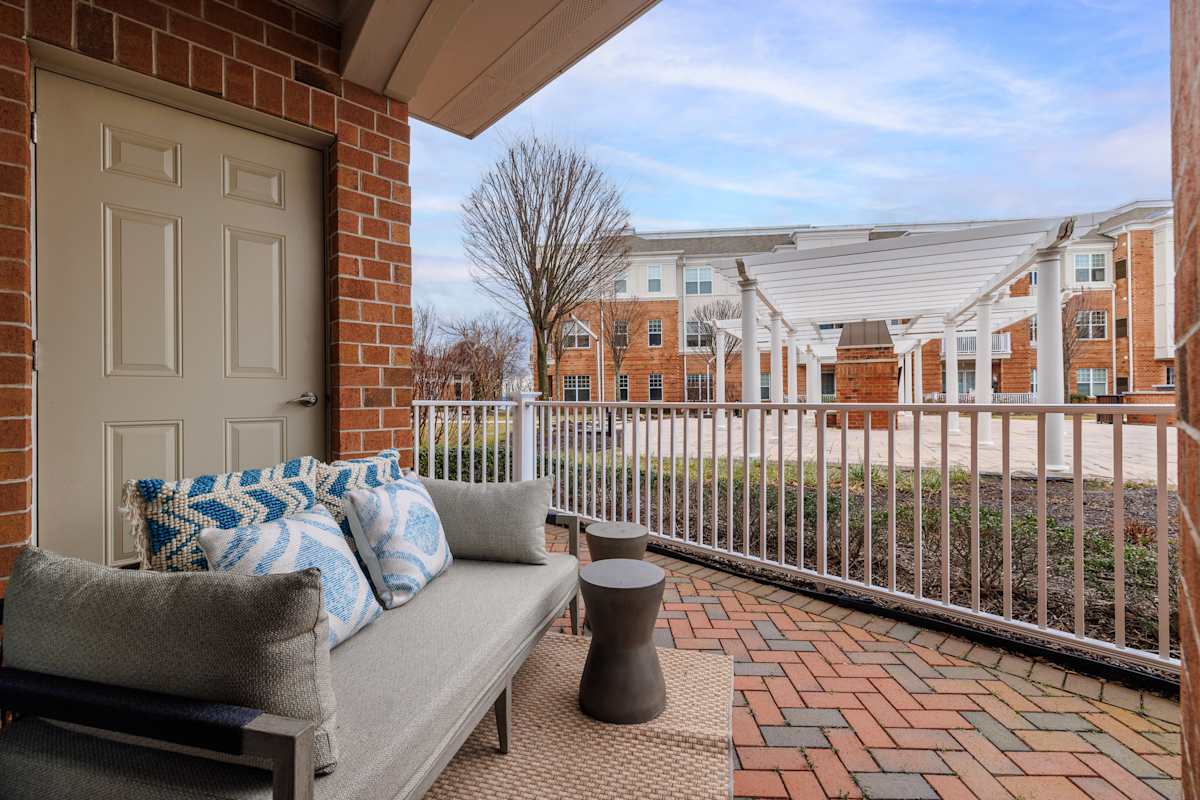
  • Private Balconies
  • Stainless Steel Appliances
  • Refrigerator
  • Dishwasher
  • Plank Flooring in Living/Dining Room
  • Tile Kitchen and Bath Flooring
  • Wall-To-Wall Carpeting
  • Walk-In Closets*
  • High Ceilings
  • Air Conditioner
  • Terraces
  • Have Peace of Mind Knowing That Each Apartment Home Is Equipped with An Alarm and Is An Additional $15 Per Month to Be Paid with Monthly Rent
*Available in selected units

Sidebar

Pet Policy


Pet Friendly Community
Maximum of two pets permitted
Pets are not allowed in the pool or amenity areas at any time
*One time and monthly fees will apply

Office Hours


  • Monday: 10 AM to - 5:30 PM
  • Tuesday: 10 AM to - 5:30 PM
  • Wednesday: 10 AM to - 5:30 PM
  • Thursday: 10 AM to - 5:30 PM
  • Friday: 10 AM to - 5 PM
  • Saturday: 10 AM to - 5 PM
  • Sunday: Closed

Location